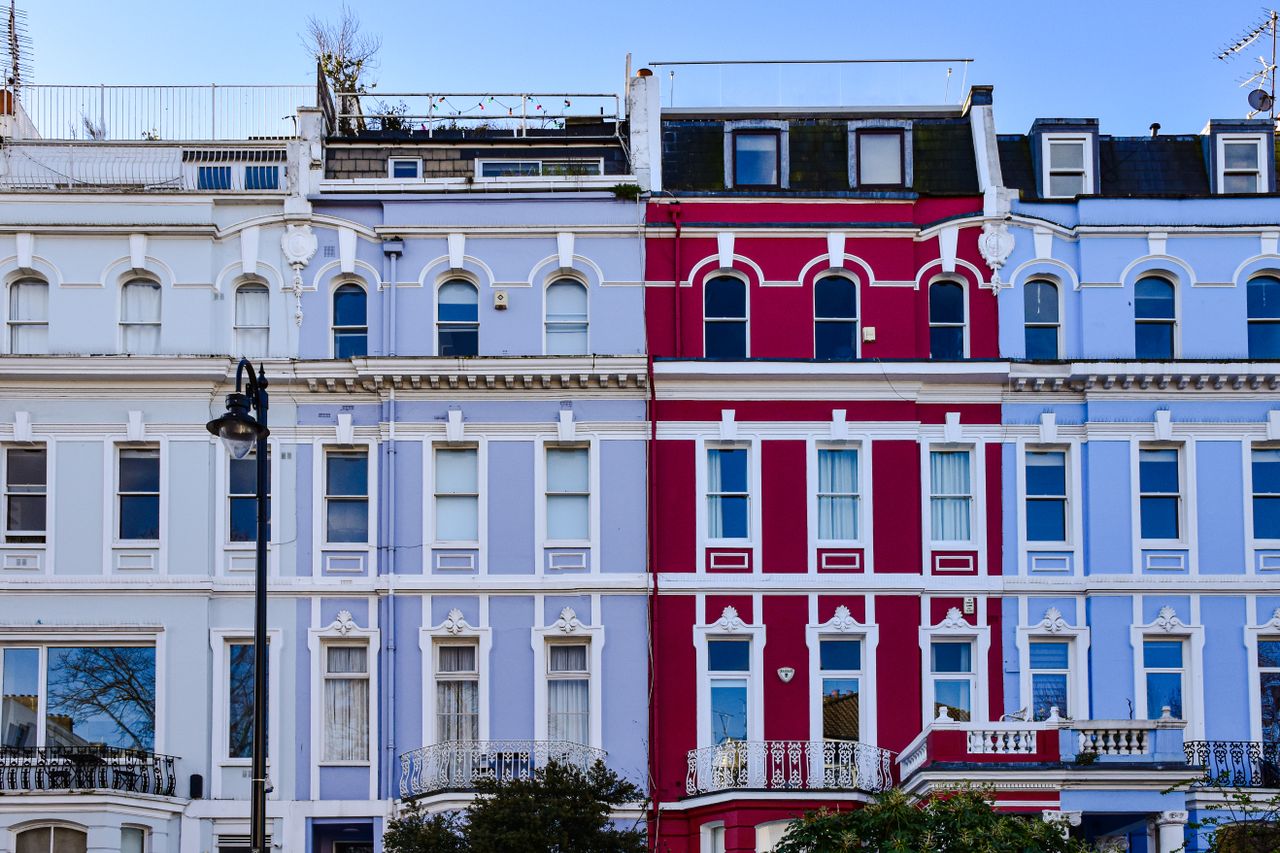
Older public buildings have a particular charm: narrow staircases, heavy doors, uneven landings and layouts that made perfect sense in another era. Schools, libraries, church halls and civic buildings often wear that history openly. But once emergency planning enters the picture, heritage can become a practical problem.
One issue that gets less attention is how evacuation plans work for people who cannot use stairs unaided. In newer buildings, access and escape routes may be part of the design from the start. In older premises, safety measures are often added later, and not always in a consistent way. That can leave staff balancing preservation, tight space and the practical task of moving people out quickly and safely.
At that point, equipment choices stop being a box-ticking exercise. Looking at something like the evac+chair 300h raises wider questions: not just what a building owns, but whether the layout, staffing and procedures actually fit the people using it. A listed town hall with stone steps presents a different challenge from a compact GP surgery on two floors, even if both meet the rules on paper.
Questions worth asking in older premises
- Can staff get to the equipment quickly in an emergency?
- Are stair widths and landings usable in real conditions?
- Has the plan accounted for visitors, not just regular occupants?
Too often, evacuation planning is treated as a document rather than part of how a building is run. Emergencies rarely unfold neatly, and older buildings expose assumptions fast. A route that seems straightforward during a quiet inspection may feel very different in smoke, noise or confusion.
The best approach is usually the simplest: look honestly at the building you have, not the one the paperwork imagines. Character is worth preserving, but safety planning needs to reflect how the building is used now.
Featured image via Pexels.